S1
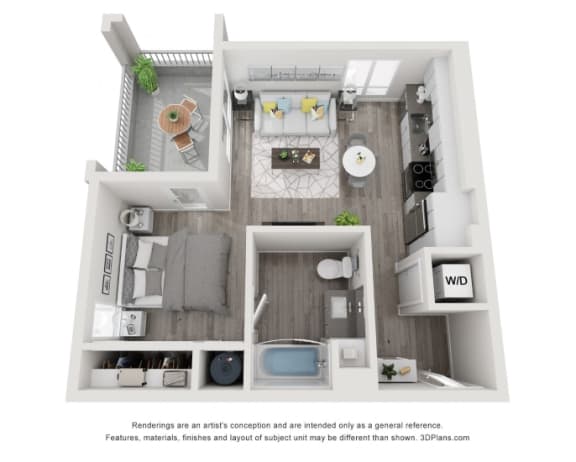
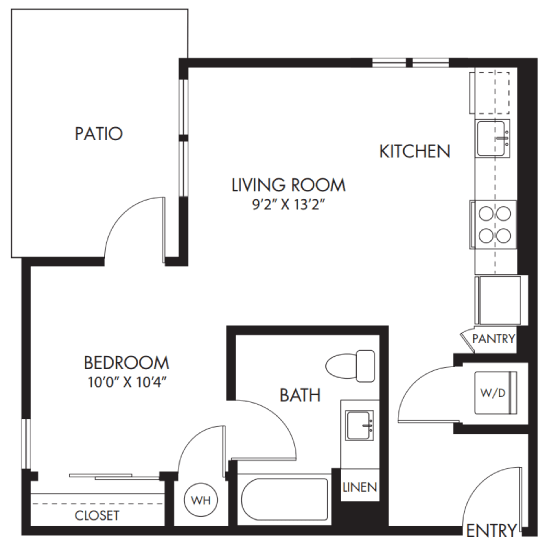
Studio | 1 Bathroom
Studio
1 Bathroom
Up to 546 Sq. Ft.
Pet Friendly
Features & Amenities
- Spacious Studio, One-, Two- & Three-Bedroom Floor Plans
- Choice of Two Stylish Interior Packages
- Modern Wood-Style Flooring
- Quartz Countertops & Subway Tile Backsplashes
- Modern, Flat-Panel Cabinets with Under-Cabinet Lighting
- Stainless Steel Appliances
- Kitchen Islands*
- Washers & Dryers
- Bonus Rooms*
- Oversized Walk-In Closets*

- Private Patios/Balconies*
- Attached Garages*
- Private Yards*
Available Units
Apartment: # 3165
Date Available: 11/16/2026
Starting at: $1,864
Apply Now for Apartment 3165, opens in a new tab

Third Floor, Carport, Near Amenity
Starting at $1,864
Have a question?
How can we help you?
Floor Plan Video
Floor Plan Virtual Tour
Floor Plan Video
Prices and special offers valid for new residents only. Pricing and availability subject to change at any time.
S1 Photo Gallery
Floor Plan Images
Amenities Images
.jpg)
.jpg)
.jpg)
.jpg)
.jpg)
.jpg)
.jpg)
.jpg)
.jpg)
.jpg)
.jpg)